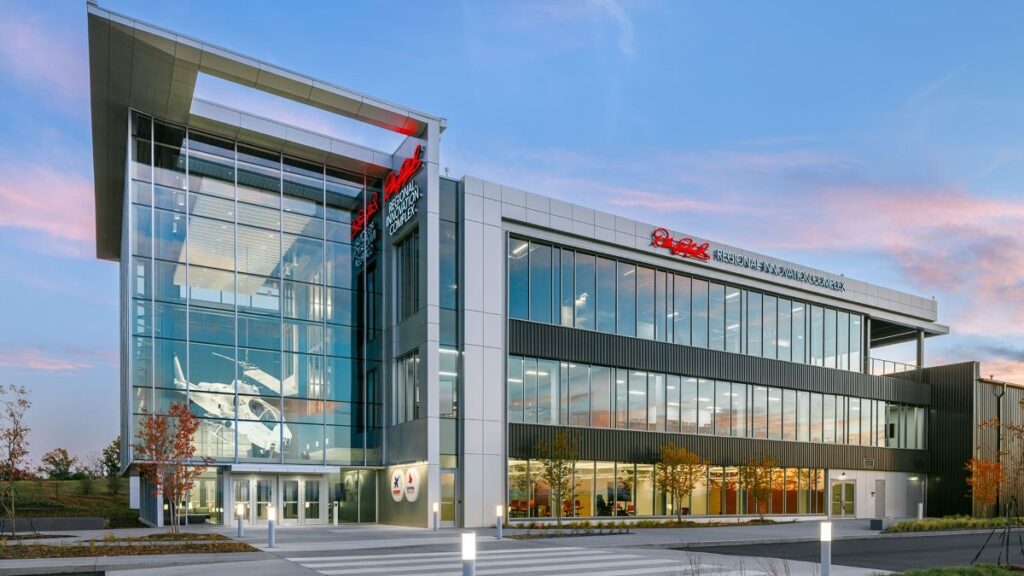
One Building, Three Partners: Designing a Shared Destination
Catawba Valley Community College (CVCC) was looking to expand specialized workforce training to meet the needs of the communities and employers it serves. At the same time, Hickory Aviation Museum needed a permanent home for an aircraft collection that had spent years sitting outside, exposed to the elements.
Rather than pursuing those goals independently, the City of Hickory recognized an opportunity to combine them into a single project, the CVCC Dale Earnhardt Regional Innovation Center, that advances workforce development, tourism and the airport’s role as a regional asset. The three partners became the foundation for one shared facility on the edge of the Hickory Regional Airport.
Bringing the uses together strengthened the case for funding and tied the project more closely to the community. But each organization also brought distinct operational needs to the table. The challenge was not simply fitting multiple programs into one building. It was identifying where those priorities aligned and designing a facility that functions as a cohesive whole.
Building a Stronger Case Together
The CVCC Dale Earnhardt Regional Innovation Center began with needs that extended beyond the building itself.
Aviation contributes $88 billion annually to North Carolina’s economy and supports 427,000 jobs statewide. Sustaining that economic impact depends on a steady pipeline of pilots, aircraft maintenance technicians, avionics specialists, manufacturing employees and other skilled professionals.
CVCC took a data-driven approach to program selection, analyzing regional labor market demand, employer input, existing educational offerings and projected industry growth. Rather than duplicating programs already available elsewhere, the college identified gaps where new training could strengthen the regional workforce and support economic development. The college anticipates the facility could eventually serve between 500 and 1,000 students, creating a significant new pipeline into aviation and other skilled technical careers.
Students will participate in programs, such as a two-year aviation maintenance pathway, to prepare them for full airframe and powerplant credentials. The facility will also use simulation technology to prepare students for careers in flight and marine technology, bringing multiple technical training pathways into one learning environment.
The aviation workforce need aligned with other community priorities. The Hickory Aviation Museum had collected nearly two dozen military aircraft, many of which were displayed outdoors on the airport tarmac, and needed a permanent, protected home. City leaders also wanted to relocate an extensive inventory of aviation artifacts currently stored in the commercial airport terminal.
Rather than advancing separate initiatives, the partners presented a single project with educational, economic and cultural value. That broader vision for The CVCC Dale Earnhardt Regional Innovation Center helped secure $15 million in state funding for the education component, while the City of Hickory and the museum raised an additional $5.7 million for the museum portion of the project. A donation from The Dale Earnhardt Foundation further supported the workforce training center.
Balancing Multiple Priorities Under One Roof
Although the partners shared an overall vision, each brought different spatial, operational and programmatic requirements. Drawing on experience across higher education, civic, museum, hospitality and aviation facilities, the project integrates those needs into a cohesive building rather than treating them as separate projects under a shared roof.
CVCC required classrooms, simulation spaces and adaptable technical labs, along with appropriate security for academic operations and student information. The museum needed a visitor experience that would guide guests through its collection before leading them into an active aircraft hangar.
Public access and academic operations remain carefully separated where needed. IT and data rooms are fully secured, while instructional spaces use glazing to balance visibility with privacy. A second-floor balcony overlooks the large hands-on lab, and showroom-style glass doors allow student projects and equipment to move easily into the lobby for display.
A future restaurant on the upper level introduced another layer of operational complexity, requiring independent elevator access and security separation to accommodate after-hours use.
Every decision had to support the individual needs of each partner while avoiding the feeling of several unrelated projects placed side by side. Circulation, security and operational planning all work together to create a shared experience while allowing each organization to maintain control of its own space.
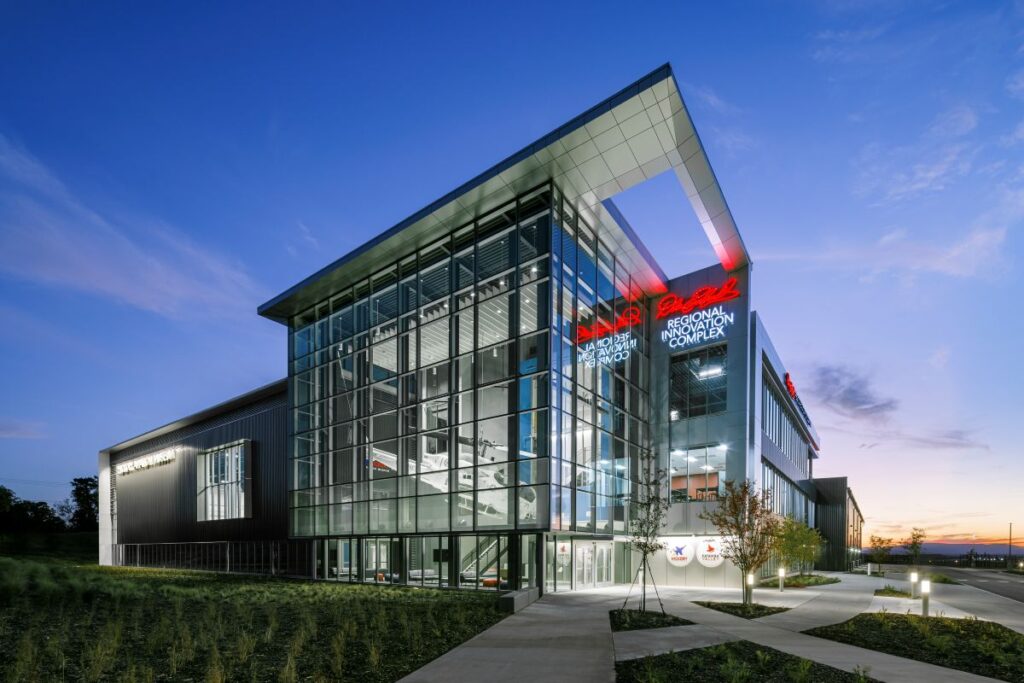
Designing Beyond Today’s Programming
A building intended to serve communities for decades cannot be designed around today’s programming alone.
On the education side, the college knew the building needed to support aviation, aircraft and automotive mechanics, marine programs, and a simulation room for flight, public safety and heavy equipment simulation training. Even with those initial uses identified, teaching methods and employer needs will continue to evolve.
The technical spaces were therefore designed for adaptability. Large doors accommodate future equipment changes. Electrical systems include additional capacity and multiple voltage options, while utilities can be distributed overhead or around the perimeter. Open training areas and movable partitions reduce barriers for future reconfiguration.
The hands-on lab can accommodate approximately six training zones. Employers or academic programs can install equipment for months or years, then replace it as technology or workforce needs evolve.
The education component also includes four adaptable classrooms, faculty meeting space, quiet study and collaboration areas, and a covered outdoor work zone for boats and other large equipment.
The museum faced a different challenge: creating exhibit space that would evolve alongside its growing collection.
To create a flexible display strategy, the design incorporates a long, glass-fronted exhibit wall for the museum’s aviation artifacts. Rather than relying on extensive custom casework, standard architectural glass doors serve as the display surface, with staff access from a room behind them.
The approach creates a secure, flexible way to rotate exhibits while keeping storage and operations out of public view. It also establishes a clear sequence through the museum, guiding visitors along the illuminated artifact wall before they enter the aircraft hangar.
A central hub houses a theater, offices and support spaces. Consolidating those enclosed spaces preserves more open floor area for the aircraft collection, while the upper level serves as a mezzanine overlooking the hangar. The mezzanine also functions as a large gathering area for events without increasing the building’s footprint.
Coordinating With an Active Airport
Designing adjacent to an active airport introduced another layer of technical complexity.
The project team used geographic information systems to prepare the location and elevation data required for Federal Aviation Administration review, helping the project clear the process on its first submission.
The design also established a safe route for moving aircraft between the runway and the hangar. Because portions of the world’s only intact preserved Lockheed P-3C Orion in a hangar exceeded the width required for the rest of the collection, the primary hangar door incorporates two smaller sliding sections to accommodate the tail height of the military plane.
The exact weights and locations of aircraft suspended from the pre-engineered structure also had to be finalized before the structural system could be designed.
Bringing the Vision Together
The City of Hickory, CVCC and Hickory Aviation Museum each approached the project with different priorities, but they recognized that their individual goals could produce a stronger outcome together than they could separately.
The strongest design decisions ultimately served more than one purpose. Adaptable training spaces allow CVCC to respond to changing employer needs while the museum creates a visible connection between aviation history and the industry’s future. The city gains a destination that supports tourism, workforce development and public engagement.
Some elements were driven by fixed technical requirements, from aircraft clearances to structural loads. Others, including the adaptable lab spaces and flexible utility infrastructure, were intentionally designed to evolve over time.
The result is more than a collection of classrooms, exhibits and support spaces. It is a shared civic investment that demonstrates what can happen when education, economic development and cultural preservation are planned together instead of separately.
The CVCC Dale Earnhardt Regional Innovation Center, including the hangar and historical exhibits, is open to the public Tuesday through Saturday. For more information about hours and planning a trip, visit https://www.hickoryaviationmuseum.org/plan-your-visit/.
Photo credit: Kris Decker, Firewater Photography

About the Author – Jana Gottlieb is Higher Education Practice Leader and Principal at McMillan Pazdan Smith in Charlotte, North Carolina. Her professional experience includes design, programming and planning for campuses throughout the Eastern United States, focusing on client solutions for academic, athletics, student life and campus service buildings. She serves on the ICFNC Corporate Advisory Board, AIA North Carolina Board of Directors Executive Committee and is a past AIA Charlotte President and Commissioner for the City of Charlotte Historic District Commission.
McMillan Pazdan Smith is an architecture, advisory services, planning, and interior design firm with a legacy of Principals going back to 1926. The firm currently has 11 studios throughout the Southeast. As a community-based firm, MPS is driven by a collaborative culture, creative client solutions, and design excellence. With over 100 AIA awards since 2000, the firm’s purpose is to reimagine what’s possible and create meaningful and lasting impact for the good of all.